
Extend Your Living Space with a Beautifully Crafted Deck
If you’re creating a backyard entertaining area, replacing an ageing deck or building around a new swimming pool, Bullscapes has been designing and constructing custom decking in Melbourne for more than 20 years.
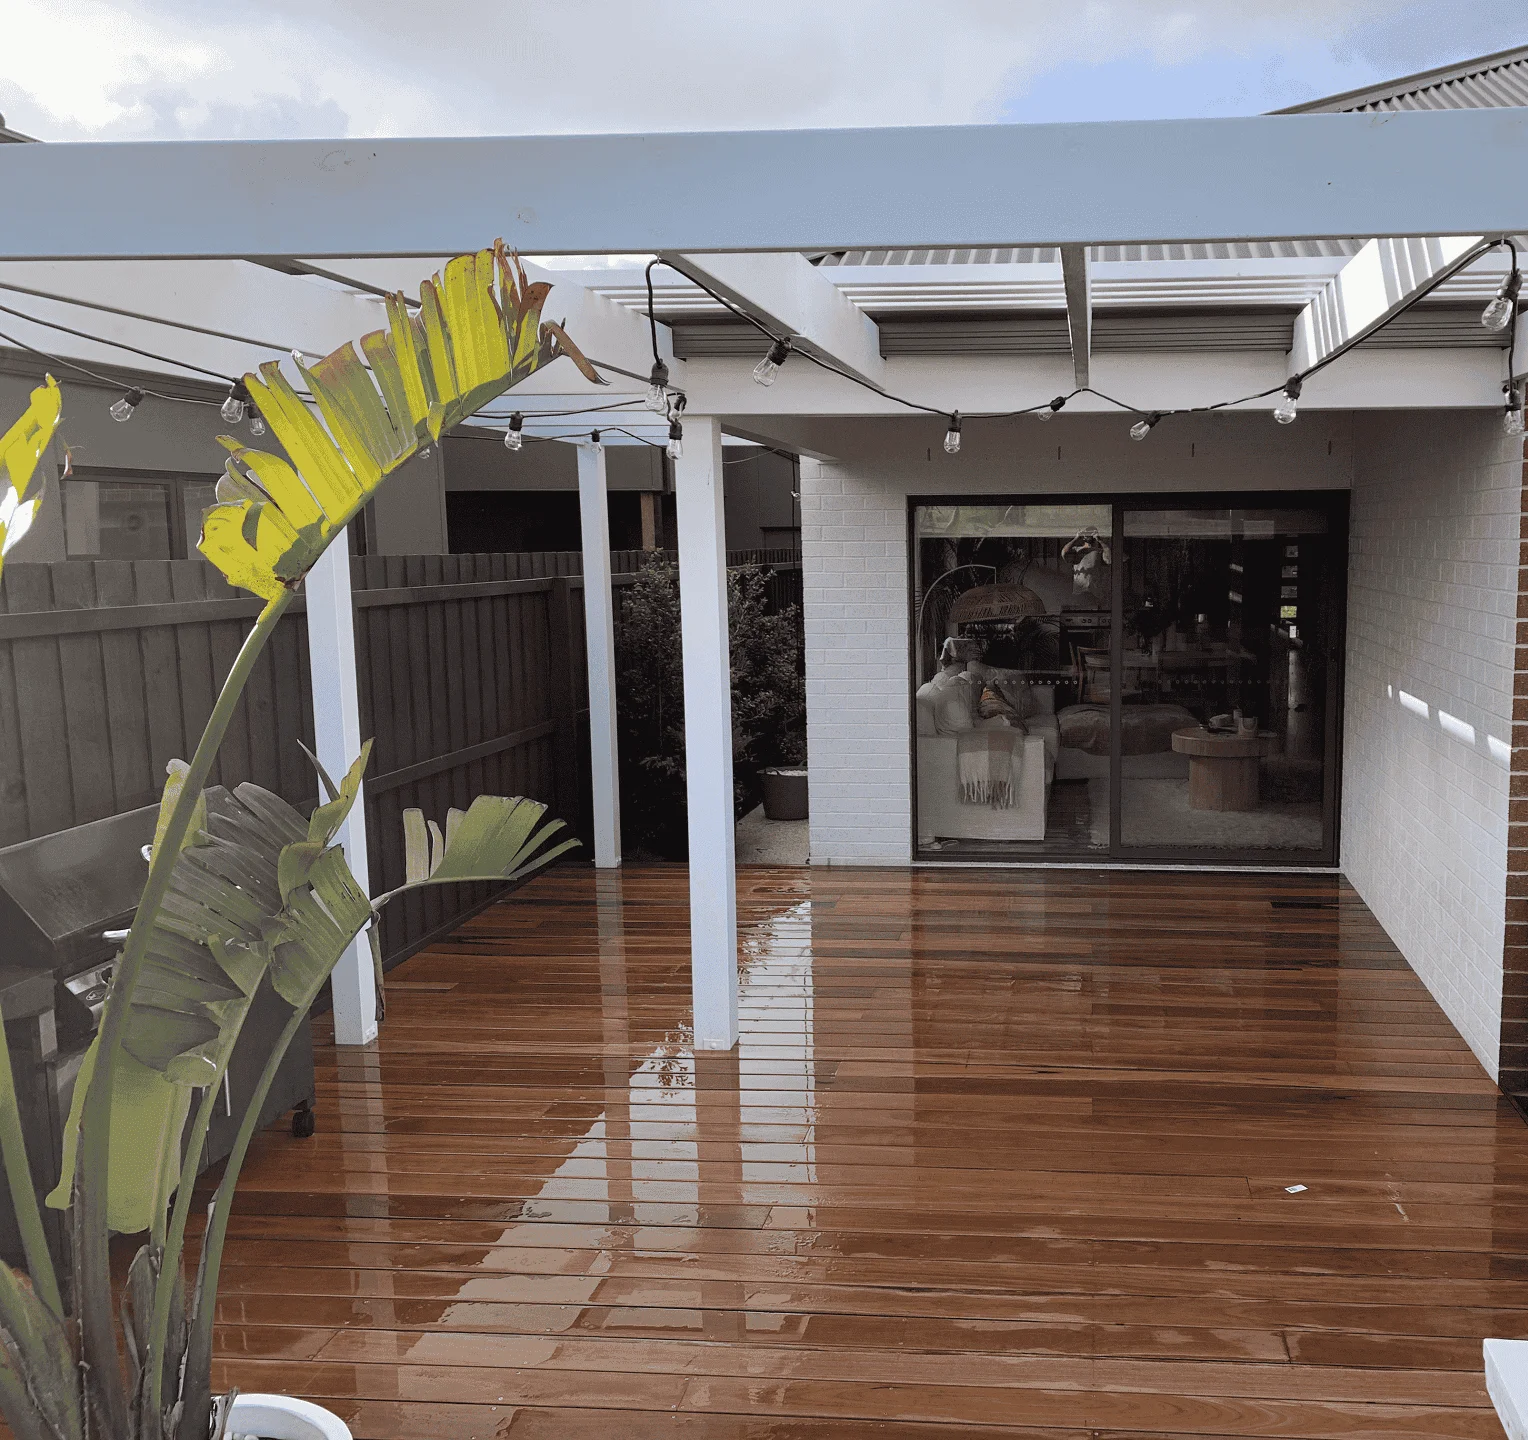
A professionally built deck can turn an underused backyard into one of the most valuable parts of your home. Bullscapes designs and builds custom decking in Melbourne for outdoor entertaining areas, pool surrounds, alfresco spaces, sloping backyards and complete landscape transformations. From natural timber decking to low maintenance composite decking, every deck is planned around your home, lifestyle, site conditions and long term durability.
If you need a new deck for entertaining, a safe and stylish poolside area, or a raised deck to make better use of a sloping backyard, our team will design the space around your home’s layout, daily use and long term performance.
If you are looking for experienced custom deck builders in Melbourne, Bullscapes can help with custom deck design, decking installation, deck replacement, deck restoration and complete outdoor living upgrades.

No two backyards are the same, which is why we never take a one size fits all approach. Our team designs each deck around your home’s architecture, your block’s levels and orientation and how you actually use the space, weekend barbecues, poolside lounging, quiet morning coffees or big family gatherings.
If it’s a raised deck making sense of a sloping block, a composite pool surround, or a hardwood alfresco extension flowing from your living area, we select materials, finishes and details that suit your style, budget and maintenance preferences. Every design also considers drainage, sun exposure, privacy, prevailing winds, neighbouring structures and future landscaping. These details influence not only how the finished deck looks, but also how comfortable it remains throughout Melbourne’s seasons and how well it performs over the years.




Concrete has evolved far beyond plain grey surfaces. Today, it offers a wide range of finishes, colours and textures that can completely transform the appearance of your outdoor space while maintaining exceptional durability.
If you prefer the clean look of modern concrete, the natural texture of exposed aggregate, one of Melbourne’s most popular decorative finishes, or stamped and coloured options finishes that add character to your landscape, we’ll help you choose a solution that suits your home’s style and your everyday needs. Every installation is designed to blend seamlessly with your paving, gardens, decking and surrounding landscape.
And because we’re landscapers first, your concrete is never designed in isolation, every driveway, patio and path is planned as part of your complete outdoor space, alongside your gardens, decking and lighting.
Let’s Bring Your Vision to Life
Choosing the right composite decking installers and decking material is one of the most important decisions in any outdoor project. After building decks across Melbourne for more than two decades, we have found that the best choice depends less on which product is “best” and more on your lifestyle, maintenance expectations, budget, sun exposure and how the deck will be used every day.
We’ll help you compare colour, texture, heat exposure, board width (86mm or 140mm), fixing style and long term maintenance before recommending the right decking for your property and budget.
Through hundreds of landscaping projects, we have noticed that homeowners usually focus on the decking boards first, but the long term performance almost always comes down to the subframe, drainage and ventilation underneath. Investing in the right structure prevents movement, squeaks and premature timber deterioration years later.
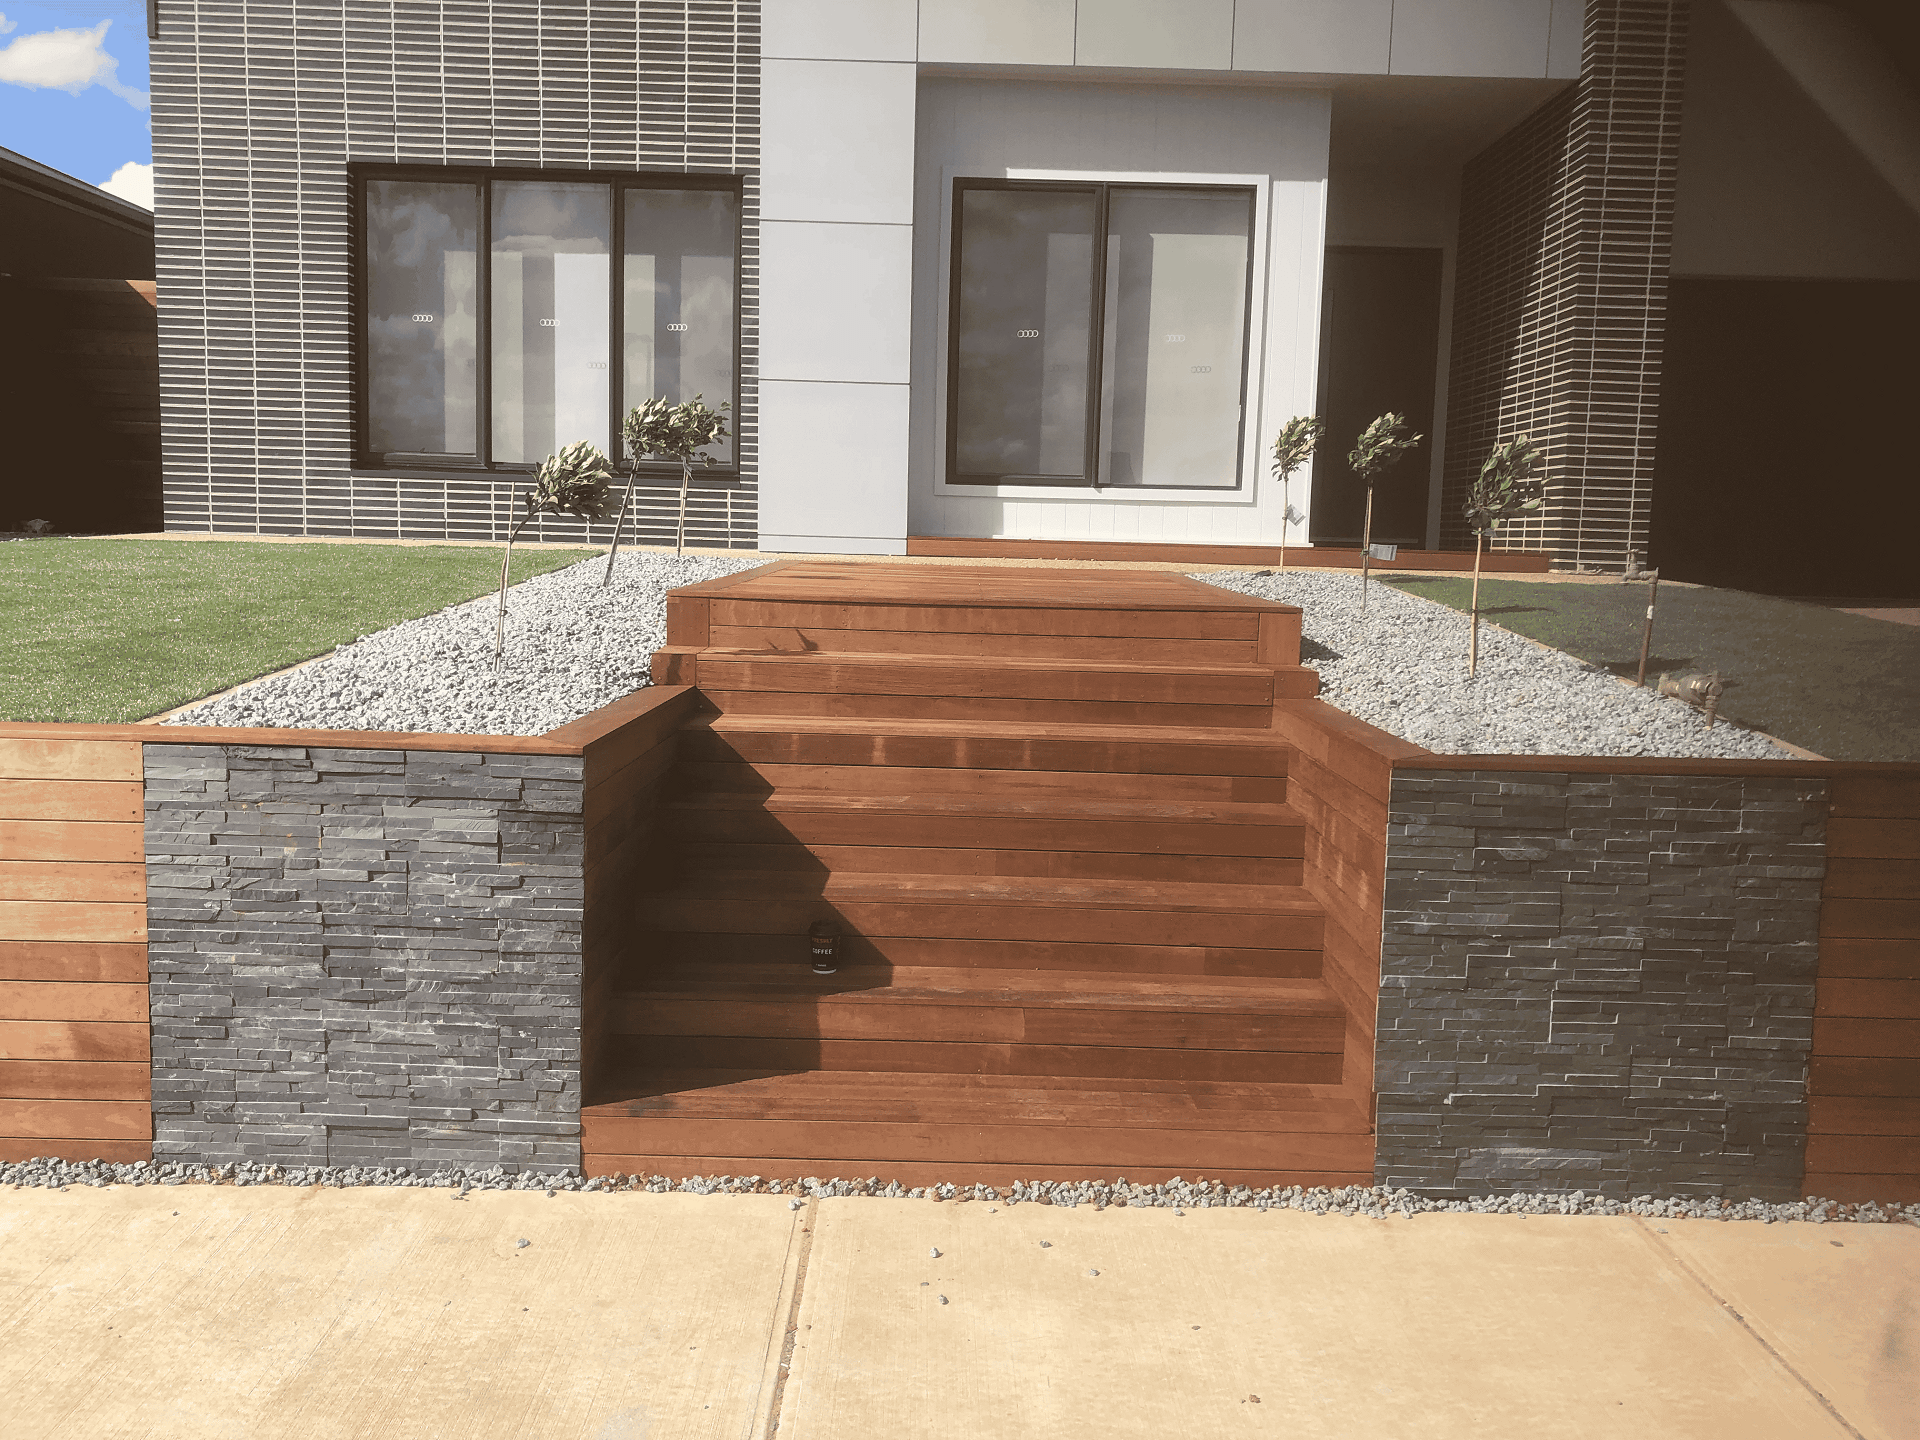

1. Site inspection
We inspect ground levels, drainage, access, existing landscaping and soil conditions.

2. Design consultation
We discuss how the space will be used and recommend suitable layouts and materials.

3. Engineering & planning
We determine footing locations, joist layout, drainage and structural requirements.

4. Construction
Our team installs the subframe, decking boards, stairs, balustrades and finishing details.

5. Final inspection
Every project is checked before handover and we provide maintenance advice specific to your decking material.
A beautiful deck is only as strong as what sits underneath it. Every Bullscapes deck is built on an engineered subframe using treated pine or steel joists and bearers, with concrete stumps or screw pile footings suited to your soil and site. We plan joist spacing, ventilation gaps and drainage falls so the structure stays dry, stable and squeak free through Melbourne’s changing conditions. For properties in bushfire prone areas, we can recommend BAL rated decking materials that comply with AS 3959. We consider how the deck connects with the home, garden, pool area, paving, retaining walls and surrounding landscape, creating a finished outdoor area that feels integrated rather than added on later.
During deck replacements we regularly find inadequate drainage beneath the deck, joists spaced too far apart, untreated framing timber, poor ventilation and incorrect fixings that eventually stain the boards. Addressing these issues during construction dramatically increases the life of the deck.
In Victoria, a building permit is generally required for decks higher than 800mm above ground level, decks attached to the home and larger structures, with requirements administered under Victorian Building Authority regulations. Decks built near a pool or spa must also comply with pool safety barrier rules, which affect gate placement, fencing and deck height around the water’s edge.
Bullscapes identifies permit and compliance requirements during the design stage, so there are no surprises mid build. We also plan for the practical realities of your site, access for materials and machinery, drainage falls, footing types for your soil and how the finished deck connects with paving, retaining walls, gardens and the surrounding landscape.
Decking prices in Melbourne vary with material, size and site complexity. Treated pine sits at the affordable end, merbau and quality composite boards in the mid range and premium hardwoods like spotted gum and ironbark at the higher end. Beyond the boards themselves, the biggest cost factors are deck height and subframe complexity, site access, footing requirements and additions such as stairs, balustrades, privacy screens and deck lighting.
Bullscapes offers best deck cost in Melbourne, during your free site inspection; we provide a detailed, itemised quote so you can see exactly where your investment goes, with material options presented at different price points wherever possible.
In our experience, Melbourne homeowners often spend considerable time choosing decking boards but overlook the importance of the subframe. A well constructed subframe determines how stable, quiet and durable the deck will remain over the next 20 years.
We understand decking as part of the whole outdoor environment, not a standalone structure. Our recent projects include a raised spotted gum deck on a sloping block in Deer Park and a composite pool surround in Darley. Because we also build pool landscaping, concreting and synthetic turf, your deck is designed to integrate seamlessly with everything around it, levels, drainage, materials and sightlines all resolved by one team. Bullscapes is fully insured and every project is completed with premium materials and a commitment to outstanding results
Our commitment to quality is reflected in every project through:
If you’re upgrading an existing deck or starting from scratch, Bullscapes is here to create an outdoor space you’ll love for years to come.
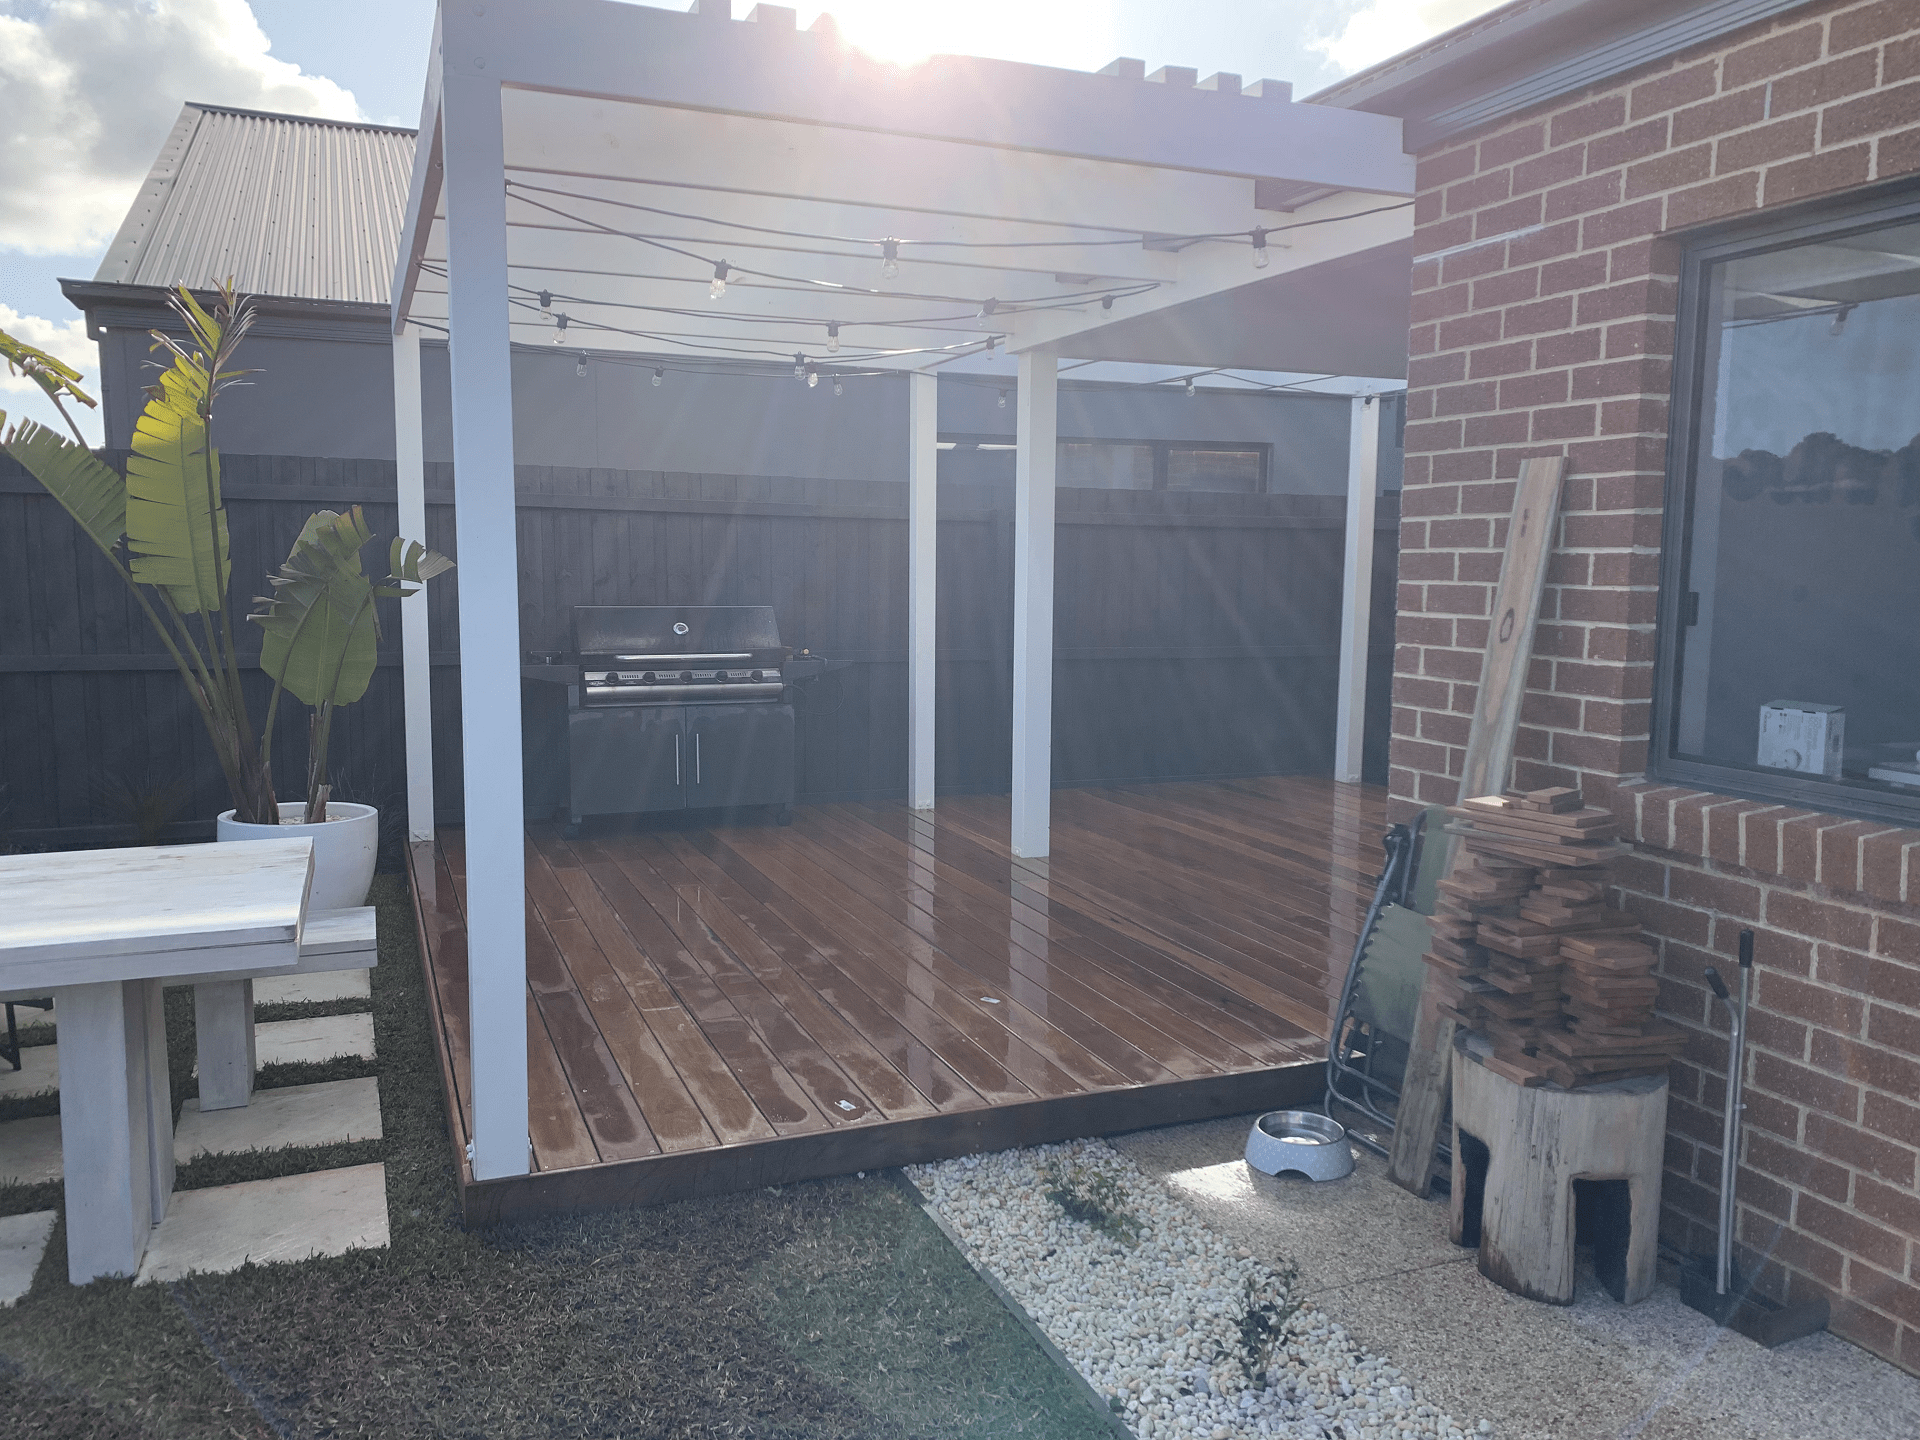
Bullscapes builds decks across Melbourne’s west and north west, including Bacchus Marsh, Darley, Melton, Caroline Springs, Rockbank, Deer Park, Sunshine and surrounding suburbs. If you’re outside these areas, get in touch, we take on projects across greater Melbourne depending on scope.
Most residential decks take one to three weeks to build once materials are on site. A simple low level deck can be finished within a week, while raised decks on sloping blocks, projects requiring a building permit or engineering, and decks integrated with pools or landscaping can take three to five weeks. Weather affects timber deliveries and oiling more than construction itself, so we build a realistic timeline into every quote rather than promising dates we can’t hold.
Yes, any deck surface more than one metre above the ground requires a compliant balustrade under Victorian building regulations. Balustrades must be at least one metre high, with no gaps larger than 125mm, and decks more than four metres above ground have additional restrictions on climbable horizontal elements. We design balustrades into raised decks from the start, in timber, stainless steel wire, aluminium or glass, so compliance is built in rather than bolted on after inspection.
Yes, a concrete slab is often an excellent base for a low-profile deck. We fix a batten or sleeper subframe over the slab, which creates the ventilation gap and drainage path the boards need, then lay timber or composite over the top. The two things that decide whether it works are height (you need enough clearance at door thresholds) and drainage (the slab must fall away from the house, or we correct it with packers). It’s a popular way to transform old patios and verandah slabs without demolition.
New merbau and most hardwoods should weather for four to six weeks before their first oil. This allows surface tannins to leach out and the timber to open up so the oil penetrates properly, oiling too early seals tannins in and the finish fails within months. After the first coat, plan on re-oiling every six to twelve months depending on sun exposure; a north- or west-facing deck in full sun needs it more often than a shaded one. We include the exact schedule for your timber at handover.
A well-built hardwood deck lasts 20 to 30 years with regular maintenance, and quality composite decking typically lasts 15 to 25 years with almost none. In practice, the subframe determines a deck’s real lifespan, boards can be replaced, but a subframe with poor drainage or untreated timber fails underneath everything. That’s why we build subframes from H3 treated pine or steel regardless of what boards go on top: it means the structure outlives the surface.
Yes, all exposed hardwood gradually weathers to a silver grey as UV breaks down the surface lignin. Regular oiling preserves the original colour, and a faded deck can usually be brought back with a clean, light sand and fresh oil. Some homeowners actually prefer the silvered, coastal look and let their spotted gum or blackbutt grey off deliberately, it’s an aesthetic choice, not a structural problem. Composite boards hold their colour for the life of the product, which is one reason they suit owners who never want to think about it.
No deck is termite-proof, but the right materials make termite damage very unlikely. Our subframes use H3 treated pine or steel, both resistant to termite attack and Class 1 durability hardwoods like spotted gum and ironbark are naturally unappealing to termites. Composite boards contain no food source for them at all. The genuine risk point is untreated framing timber hidden under old decks, which is exactly what we regularly find during replacements, and why ventilation and inspection access are part of every build.
It depends on the subframe, not the boards. If the joists and bearers underneath are sound, we can re-board the deck, often upgrading from tired pine to hardwood or composite, for well under the cost of a full rebuild. If the subframe shows rot, termite damage, undersized joists or failed footings, re-boarding just puts new boards on a failing structure. We assess the subframe honestly at the site inspection and tell you which situation you’re in, because restoring the wrong deck costs more in the long run than replacing it.
Sometimes but composite boards usually need closer joist spacing than timber. Most composite brands specify maximum joist centres of 400-450mm (and less for diagonal laying), while older timber decks were often framed at wider spacing. If your existing subframe is sound but the spacing is too wide, we can add intermediate joists rather than rebuilding the whole structure. We check spacing, levels and timber condition before quoting, so you’re not paying for a new subframe you don’t need.
Decks can be built year round in Melbourne, and winter is often the smartest time to book, scheduling is more flexible, and the deck is finished and oiled ready for spring. The only weather sensitive steps are concrete footings in heavy rain and oiling, which needs a few dry days. Demand peaks from September to December when everyone wants a deck before Christmas, so lead times stretch; planning a season ahead usually gets a better build slot.